
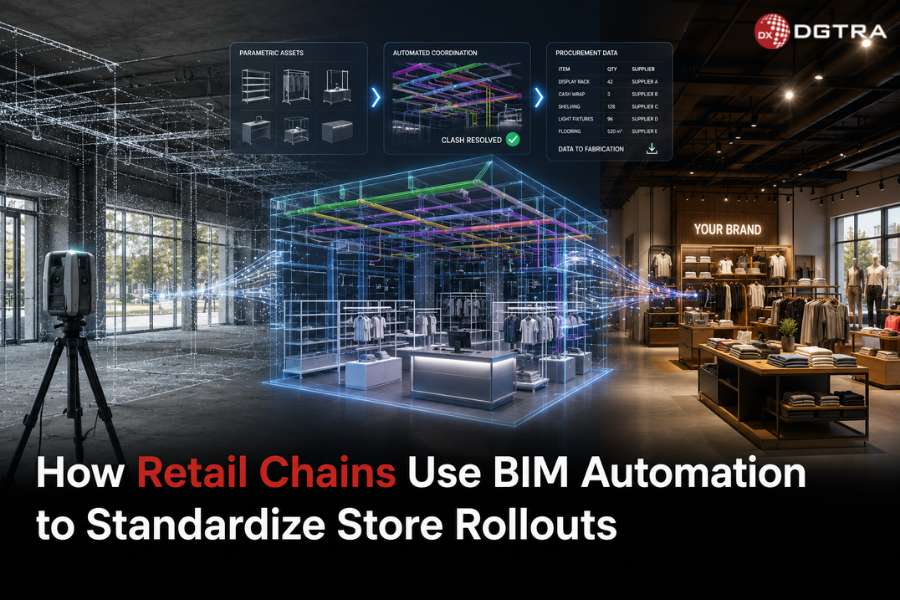
Automated MEP coordination for retail stores
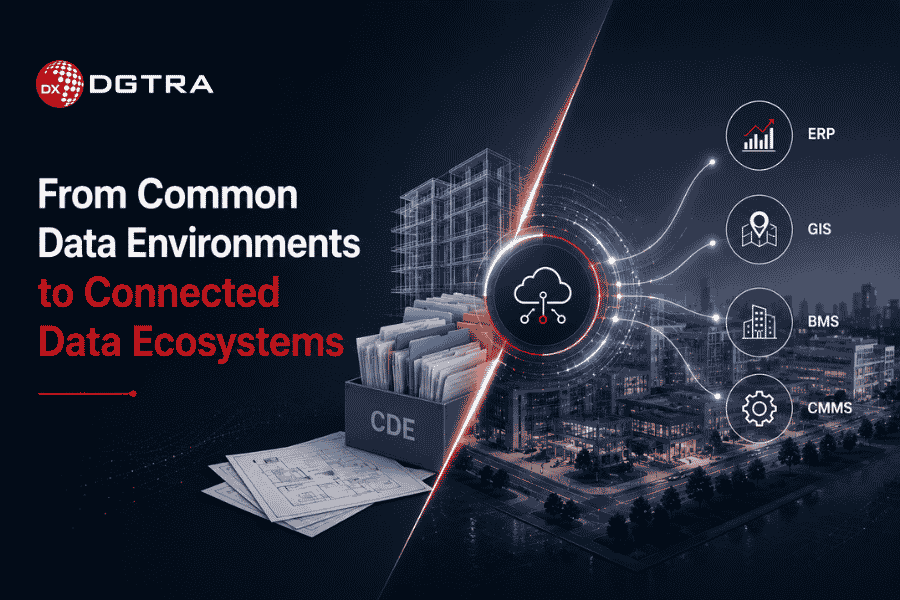
From Common Data Environments to Connected Data Ecosystems
Previously, we discussed how Digital Twins, AI, and VDC are reshaping project delivery by protecting capital project margins through a continuous digital thread. Establishing this thread requires a fundamental change in how the AECO sector structures its data. The Common Data Environment (CDE) has long served as the single source of truth for design and construction documents. However, standard CDEs often remain isolated from broader enterprise systems, limiting their effectiveness. As asset portfolios become more complex, leading owner-operators are moving beyond static document hubs. The industry is shifting from traditional CDEs to integrated, dynamic Connected Data Ecosystems. 1. The CDE Evolution: Breaking the File-Centric Barrier Traditional CDEs were designed to manage files such as PDFs, 3D models, and spreadsheets. While effective for design coordination, this approach creates significant information bottlenecks during construction handover. Transitioning to a Connected Data Ecosystem shifts the focus from file management to managing individual data elements. Data is organized into structured, accessible points rather than isolated folders. This enables broader collaboration and allows the digital asset model to interact directly with external corporate software in real time. 2. Platform Interoperability: ERP, GIS, BMS, and CMMS Integration A connected data ecosystem eliminates silos between engineering data and enterprise systems. When BIM models integrate seamlessly with operational technology, the business value of digital data increases significantly. ERP Integration (Enterprise Resource Planning): Linking structured model components to financial tracking tools enables asset managers to compare planned lifecycle costs with real-time procurement and supply chain metrics. GIS Integration (Geographic Information Systems): Overlaying BIM assets onto spatial maps provides infrastructure operators with essential local context for transit, utility, and civil portfolios. BMS & CMMS Integration: Integrating data from Building Management Systems and Computerized Maintenance Management Systems enables facility teams to monitor real-time asset health within the 3D environment. 3. Information Governance: The Foundation of Digital Trust An ecosystem is only as reliable as its data. Without strict quality controls, a connected network can quickly propagate poor data. Robust information governance ensures all stakeholders follow automated data standards before information enters the ecosystem. This discipline relies on international benchmarks such as ISO 19650. Enforcing strict naming conventions, status codes, and automated validation rules transforms your environment into a reliable data gatekeeper. This governance removes subjective interpretation from data validation, ensuring only compliant information proceeds. 4. Designing a Capital Enterprise Data Strategy Transitioning to a modern data ecosystem means treating information as a valuable corporate asset, not just a project byproduct. A successful enterprise data strategy is built on three core principles: Strategic Pillar Focus Area Expected Outcome Open Standards Adopting vendor-neutral schemas like IFC and COBie Eliminates long-term proprietary software lock-in Automated Validation Deploying rule-based data checks inside the CDE Ensures absolute model accuracy before field execution Lifecycle Architecture Mapping operational needs during preconstruction Delivers a data ecosystem ready for operations on Day 1 Aligning engineering metrics with long-term operational goals helps your digital infrastructure protect project delivery margins and maximize facility value over its lifecycle. Build Your Connected Ecosystem with DGTRA Moving from a standalone file repository to a fully integrated data ecosystem requires specialized expertise. DGTRA Consultancy supports global AECO organizations in designing and deploying enterprise-grade information pipelines. From advanced CDE software advisory and implementation to robust data architecture for owner-operator digital solutions, we ensure your project data continuously maximizes asset predictability and value. Contact the DGTRA team today to transition your capital portfolio into an optimized, connected data ecosystem. Frequently Ask Quetions (FAQ) What is the difference between a CDE and a Connected Data Ecosystem? A traditional CDE focuses on centralizing and organizing static files (like PDFs and 3D models) during design and construction. A Connected Data Ecosystem links that structured model data directly to live enterprise systems like ERP, GIS, and facility management platforms, creating a dynamic, continuous loop of information. Why is ISO 19650 compliance critical for enterprise data integration? ISO 19650 provides the global blueprint for information governance. It defines exactly how data containers must be named, categorized, and validated. Adhering to these strict standards eliminates the risk of corrupted or disorganized data entering your broader enterprise ecosystem. Does a connected data ecosystem require replacing our existing corporate software? No. A proper ecosystem uses secure APIs and open data standards (like IFC) to bridge your existing platforms. DGTRA maps your structured construction model data directly to your current ERP, BMS, and CMMS tools, maximizing your current IT investments without disrupting daily operations. A traditional CDE focuses on centralizing and organizing static files (like PDFs and 3D models) during design and construction. A Connected Data Ecosystem links that structured model data directly to live enterprise systems like ERP, GIS, and facility management platforms, creating a dynamic, continuous loop of information. ISO 19650 provides the global blueprint for information governance. It defines exactly how data containers must be named, categorized, and validated. Adhering to these strict standards eliminates the risk of corrupted or disorganized data entering your broader enterprise ecosystem. No. A proper ecosystem uses secure APIs and open data standards (like IFC) to bridge your existing platforms. DGTRA maps your structured construction model data directly to your current ERP, BMS, and CMMS tools, maximizing your current IT investments without disrupting daily operations.

How Digital Twins, AI, and VDC Are Reshaping Project Delivery
The global architecture, engineering, and construction (AEC) sector is undergoing a significant transformation. Project value now depends on data connectivity, predictive insights, and the integration of physical and digital environments. Project owners and engineering executives face the challenge of scaling operational intelligence throughout the asset lifecycle. An International Data Corporation (IDC) report notes the AEC sector is moving from fragmented software pilots to robust data governance, organizational enablement, and enhanced decision-making. By adopting Digital Twins, Artificial Intelligence (AI), and Virtual Design and Construction (VDC) technologies, leading firms are eliminating project disconnects and achieving greater margin predictability. Executive Summary: The Connected Construction Paradigm The Core Shift: Transitioning from isolated, model-based drafting to an integrated digital thread throughout the asset lifecycle. The AI Impact: Moving from reactive clash detection to automated, rule-based conflict resolution and predictive analytics. The Operational Value: Transforming static as-built deliverables into dynamic, IoT-enabled Digital Twins that significantly reduce lifecycle operating costs. 1. Connected Construction: Building the Digital Thread Connected construction is central to modern project delivery, enabling a continuous flow of structured information from early planning to daily facility management. In the past, critical asset data was often lost during fragmented handoffs between designers, contractors, and owners. Robust information management frameworks, based on international standards such as ISO 19650, address this data loss. Establishing a unified Common Data Environment (CDE) and strict data schemas enables project teams to create a reliable digital thread. This connected data foundation ensures that all stakeholders, from field superintendents to asset operators, access a single, reliable source of information in real time. 2. AI-Assisted Coordination & Predictive Analytics Traditional coordination processes are reactive, requiring design teams to spend significant time manually filtering clash reports or responding to RFIs after issues arise. AI in construction shifts this approach from damage control to proactive prevention. AI-Assisted Coordination A global McKinsey & Company analysis notes that advanced organizations are redefining workflows by treating AI as an autonomous teammate rather than a simple tool. In VDC, machine learning algorithms automate administrative tasks in clash resolution. AI routines group geometric conflicts by system or trade, filter out false positives, and route actionable tasks directly to responsible engineers. Predictive Analytics By analyzing current model data with historical project performance, predictive models assess schedule risks, anticipate supply chain bottlenecks, and identify potential cost overruns before construction begins. Addressing these issues early allows leadership to mitigate design and logistical risks before they escalate. 3. Reality Capture: The Critical Validation Layer A digital model is valuable only when it accurately reflects site conditions. Modern VDC workflows use advanced reality capture technologies, such as terrestrial laser scanners, drone photogrammetry, and robotic total stations, to continuously audit the physical build. Point cloud data captured in the field is overlaid on the coordinate model. Automated compliance scripts cross-check tolerances, verify installation accuracy, and identify deviations. This precise validation process removes reliance on subjective field logs, ensuring structural issues are detected and corrected before downstream trades begin work. 4. Digital Twins and Asset Lifecycle Intelligence The next stage of connected construction is moving from a static as-built model to a dynamic Digital Twin. A digital twin bridges the physical and digital environments by continuously collecting live data from building management systems, IoT sensors, and operational meters. This shift delivers significant financial and operational benefits. Research published by MDPI shows that advanced digital twin implementations can reduce maintenance costs by 10% to 25% and energy consumption by 15% to 30%. Capability Traditional VDC / BIM AI-Driven Connected Twins Data Structure Static, file-based models (PDFs, native files) Continuous, live-streaming data architecture Coordination Manual clash matrices and weekly review logs Automated AI filtering and automated task routing Field Verification Subjective daily logs and manual inspections Millimeter-accurate laser scanning and reality capture Lifecycle Utility Concludes at the post-construction handoff Extends indefinitely across the operational lifecycle This live integration extends the value of VDC throughout the asset lifecycle. Facility operations teams gain a unified interface to run predictive maintenance, optimize resource use, and significantly reduce operating costs. About DGTRA Consultancy DGTRA Consultancy Private Limited is a leading global Digital Engineering and BIM Consulting firm, transforming information management across the Architecture, Engineering, Construction, Infrastructure, and Owner-Operator (AECO) sectors. Based in Pune, India, DGTRA serves as a trusted digital delivery partner for clients in North America, Europe, the United Kingdom, Australia, and the Middle East. With deep technical expertise and a mature Information Management System, independently re-certified under ISO 19650 by the British Standards Institution (BSI), DGTRA supports complex capital infrastructure projects in commercial developments, data centers, aviation, transit, and healthcare. DGTRA designs and implements custom automation pipelines, end-to-end Common Data Environment (CDE) setups, precise reality capture workflows, and lifecycle-ready Digital Twins, enabling clients to achieve project certainty. Discover how DGTRA delivers enterprise-grade project certainty through tailored BIM Consulting and Management Services, as well as advanced operational frameworks for Owner-Operator Digital Solutions. Frequently Ask Quetions (FAQ) Does COBie require a 3D BIM model to work? No. COBie is purely data, not geometry. While it is usually exported directly from software like Revit, you can technically build a COBie sheet in Excel by hand. It cares about what the equipment is and where it is, not what it looks like in 3D. If it’s just an Excel sheet, why can’t we just make our own? Because custom spreadsheets lack a unified schema. COBie’s strict, standardized column headers and tab structures are universally readable. Because it follows an exact international standard, major facility management platforms (like Maximo or Archibus) can ingest it automatically with zero custom mapping. Who is actually responsible for entering the COBie data? It’s a relay race. Designers populate spatial data (floors, spaces, types) during design. Contractors fill in the dynamic asset metadata (serial numbers, installation dates, warranties) during construction. The BIM manager or VDC consultant typically orchestrates the final verification. What is the difference between COBie and IFC? IFC (Industry Foundation Classes) handles everything in a building model, including complex 3D shapes, walls, and geometry. COBie is a subset of IFC that completely

DGTRA Earns Second Consecutive ISO 19650 Certification from BSI
Independent certification reaffirms DGTRA’s sustained commitment to information management, digital project delivery, and internationally recognized best practices. The British Standards Institution (BSI) has awarded DGTRA a second consecutive certification, highlighting the company’s ongoing commitment to global best practices in information management and digital project delivery. Pune, India – July 2, 2026 – DGTRA Consultancy Private Limited, a leading provider of Digital Engineering, BIM Consulting, Information Management, and Digital Project Delivery services, announced it has earned its second consecutive ISO 19650 Certification after an independent assessment by the British Standards Institution (BSI). This achievement marks a significant milestone in the company’s growth and demonstrates the maturity of its Information Management System, reinforcing its commitment to internationally recognized best practices in digital delivery. Achieving ISO 19650 certification is a significant accomplishment for any organization. Earning it for a second consecutive cycle reflects a deeper level of organizational maturity, demonstrating that the required governance, processes, competencies, and culture are firmly embedded across the business. This ensures consistent and repeatable delivery of high-quality information management practices. ISO 19650 is an internationally recognized framework for organizing and digitizing information for built assets using Building Information Modelling (BIM). It establishes best practices for managing project information throughout the asset lifecycle, enabling improved collaboration, reduced risk, enhanced transparency, and better decision-making across design, construction, and operations. In recent years, DGTRA has strengthened its Information Management capabilities by implementing standardized workflows, structured Common Data Environment (CDE) practices, robust information governance, quality assurance processes, and ongoing competency development across its multidisciplinary teams. These efforts enable the company to consistently deliver projects aligned with international digital construction standards in commercial buildings, infrastructure, industrial facilities, healthcare, aviation, transportation, and data centre developments. “Earning our ISO 19650 certification for the second consecutive cycle is an important milestone for DGTRA,” said Sunil Joshi, Founder and CEO of DGTRA Consultancy Private Limited. “The first certification demonstrated that we had successfully established an Information Management System aligned with international best practices. Achieving the certification again is even more meaningful because it validates the maturity of our organization. It confirms that our people, processes, leadership, and culture consistently operate within globally recognized information management principles while continuously evolving through a culture of improvement.” He added, “As digital delivery becomes increasingly central to the built environment, our clients expect more than technical capability. They expect governance, consistency, transparency, and confidence in how project information is managed. This achievement reinforces our commitment to delivering projects that meet the highest international standards while helping our clients accelerate their own digital transformation journeys.” This certification supports DGTRA’s expanding portfolio of BIM Consulting, Information Management Advisory, Digital Project Management, BIM Production Services, Common Data Environment (CDE) implementation, ISO 19650 consulting, Digital Twin enablement, BIM automation, and digital transformation services for clients in India, Europe, the United Kingdom, North America, Australia, and the Middle East. As governments, developers, and infrastructure owners adopt structured information management and digital delivery frameworks, DGTRA continues to invest in advanced capabilities that help clients improve project certainty, enhance collaboration, reduce lifecycle costs, and build resilient digital asset information ecosystems. With its second consecutive ISO 19650 Certification from BSI, DGTRA further strengthens its position as one of India’s leading digital engineering and information management consultancies, committed to delivering globally benchmarked solutions for the Architecture, Engineering, Construction, Infrastructure, and Owner-Operator sectors. About DGTRA Consultancy Private Limited DGTRA Consultancy Private Limited is a specialist Digital Engineering and BIM Consulting company providing Information Management, BIM Consultancy, Digital Project Management, BIM Production, Common Data Environment (CDE) implementation, BIM Automation, Digital Twins, Project Controls, and Digital Transformation services for the Architecture, Engineering, Construction, Infrastructure, and Owner-Operator sectors. Headquartered in Pune, India, DGTRA supports clients across multiple international markets by helping organizations implement globally recognized digital delivery standards and technologies that improve project certainty, collaboration, and operational performance.
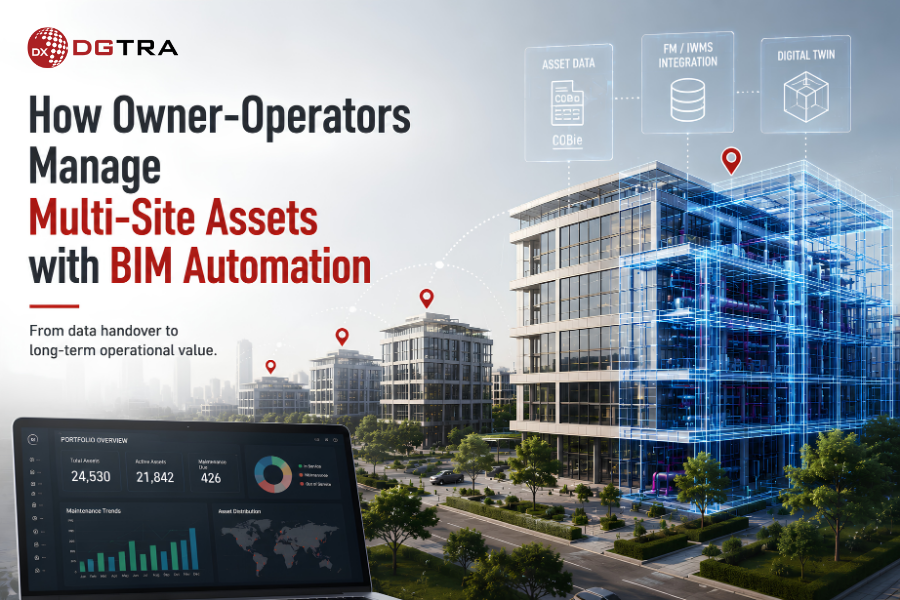
How Owner-Operators Manage Multi-Site Assets with BIM Automation
For real estate directors and institutional owner-operators managing multi-site portfolios, post-construction handover has traditionally resulted in the loss or underutilization of asset data. At project completion, general contractors typically deliver a large set of disconnected PDFs, manual operation binders, and static as-built models. The internal operations team must then manually extract and enter data from these unlinked files to populate Computerized Maintenance Management Systems (CMMS) or Integrated Workplace Management Systems (IWMS), resulting in significant time and cost. By the time asset data is manually entered, it is often already outdated. According to global research by KPMG, leading organizations are no longer treating digital asset data as a peripheral post-project afterthought. Instead, a permanent shift is occurring, with forward-thinking facility owners scaling integrated data frameworks to secure long-term operational efficiency. Furthermore, a landmark study by the National Institute of Standards and Technology (NIST) discovered that inadequate software interoperability and fragmented handovers cost capital facility owners billions annually in baseline management friction. Crucially, the study noted that owners and operators bear two-thirds of these efficiency-loss costs during the ongoing operations and maintenance phase. To address these financial losses, leading owner-operators are adopting BIM-based automation pipelines that convert static design files into dynamic asset management tools. The Automated COBie Cleanse: Standardizing Across Portfolios The main challenge in portfolio-wide asset management is data inconsistency. Varying contractor naming conventions result in unstandardized data across buildings. Although Construction Operations Building Information Exchange (COBie) provides a universal standard for asset data delivery, manually verifying thousands of data fields across multiple models is not feasible. BIM automation solves this through rule-based data mapping scripts. Before handover, automated validation pipelines scan contractor models to identify missing asset parameters, flag incorrect serial formats, and extract fully compliant COBie datasets. This process ensures that all assets across the portfolio follow a consistent, searchable digital blueprint. Instant FM Handover: Eradicating the Data-Entry Mountain Traditionally, integrating a new facility into operational management systems can take months. During this period, preventative maintenance tracking is unavailable, increasing the risk of equipment warranty lapses. By leveraging custom API integrations, owners connect the BIM environment directly to operational software. Automated scripts extract spatial coordinates, equipment classifications, warranty schedules, and parts lists from model metadata. This data is then automatically transferred into systems such as Maximo, Archibus, or proprietary databases. The result is a significant reduction in handover cycles, from months to a single afternoon. Buildings become operational in dashboards immediately, protecting warranties and enabling instant maintenance visibility. Automated Digital Twin Population: Fueling Smart Operations A static 3D model shows only the building’s design. A true digital twin reflects current building performance. Multi-site operators face the challenge of integrating IoT sensors, building management systems (BMS), and automated sub-meters into a cohesive system without custom-coding each asset connection. Automation pipelines serve as the connection point. Using open streaming data protocols, automation scripts dynamically link unique asset identifiers in the BIM model to the physical MAC addresses of real-time IoT sensors in the field. When an automated script pairs a physical air handling unit with its digital counterpart, the digital twin becomes operational. Leadership gains a unified dashboard for predictive anomaly detection and automated energy optimization across millions of square feet. The Strategic Bottom Line: Protecting Lifecycle Value Up to 80% of a facility’s total lifecycle cost occurs during its operational phase, not construction. Treating a BIM model as only a construction deliverable overlooks its greatest financial value. BIM automation enables owner-operators to control their data, reduce operational overhead, and make capital expenditure decisions based on live, aggregated portfolio data rather than guesswork. At DGTRA Consultancy, we serve as dedicated owner-side digital delivery partners. We develop automation frameworks, define client information requirements, and engineer custom BIM Consulting & Management Solutions to convert construction handovers into operational digital assets. Is your organizatioIs your organization still allowing asset data to remain trapped in static drawings? DGTRA team today to establish an automated digital asset strategy for your real estate portfolio. About DGTRA DGTRA Consultancy Private Limited is a specialist digital engineering and BIM consulting company. We help owners, consultants, contractors, and EPC organizations improve project delivery through structured digital workflows and information management. Our expertise includes BIM consulting and management, BIM automation, ISO 19650 information management, Common Data Environment (CDE) implementation, digital project delivery, scan-to-BIM, digital twins, and project controls. We work across buildings, infrastructure, transportation, industrial facilities, healthcare, energy, data centres, and other complex engineering projects. Our goal is to help organizations strengthen collaboration, improve information quality, and build scalable digital delivery capabilities throughout the project lifecycle. Frequently Ask Quetions (FAQ) Does COBie require a 3D BIM model to work? No. COBie is purely data, not geometry. While it is usually exported directly from software like Revit, you can technically build a COBie sheet in Excel by hand. It cares about what the equipment is and where it is, not what it looks like in 3D. If it’s just an Excel sheet, why can’t we just make our own? Because custom spreadsheets lack a unified schema. COBie’s strict, standardized column headers and tab structures are universally readable. Because it follows an exact international standard, major facility management platforms (like Maximo or Archibus) can ingest it automatically with zero custom mapping. Who is actually responsible for entering the COBie data? It’s a relay race. Designers populate spatial data (floors, spaces, types) during design. Contractors fill in the dynamic asset metadata (serial numbers, installation dates, warranties) during construction. The BIM manager or VDC consultant typically orchestrates the final verification. What is the difference between COBie and IFC? IFC (Industry Foundation Classes) handles everything in a building model, including complex 3D shapes, walls, and geometry. COBie is a subset of IFC that completely strips away the heavy 3D visuals, focusing strictly on the lightweight text and numbers needed to run operations. Why do so many COBie handovers fail if it’s standardized? Because of “garbage in, garbage out.” If drafting teams don’t populate the parameters inside Revit correctly during design, the automated COBie export
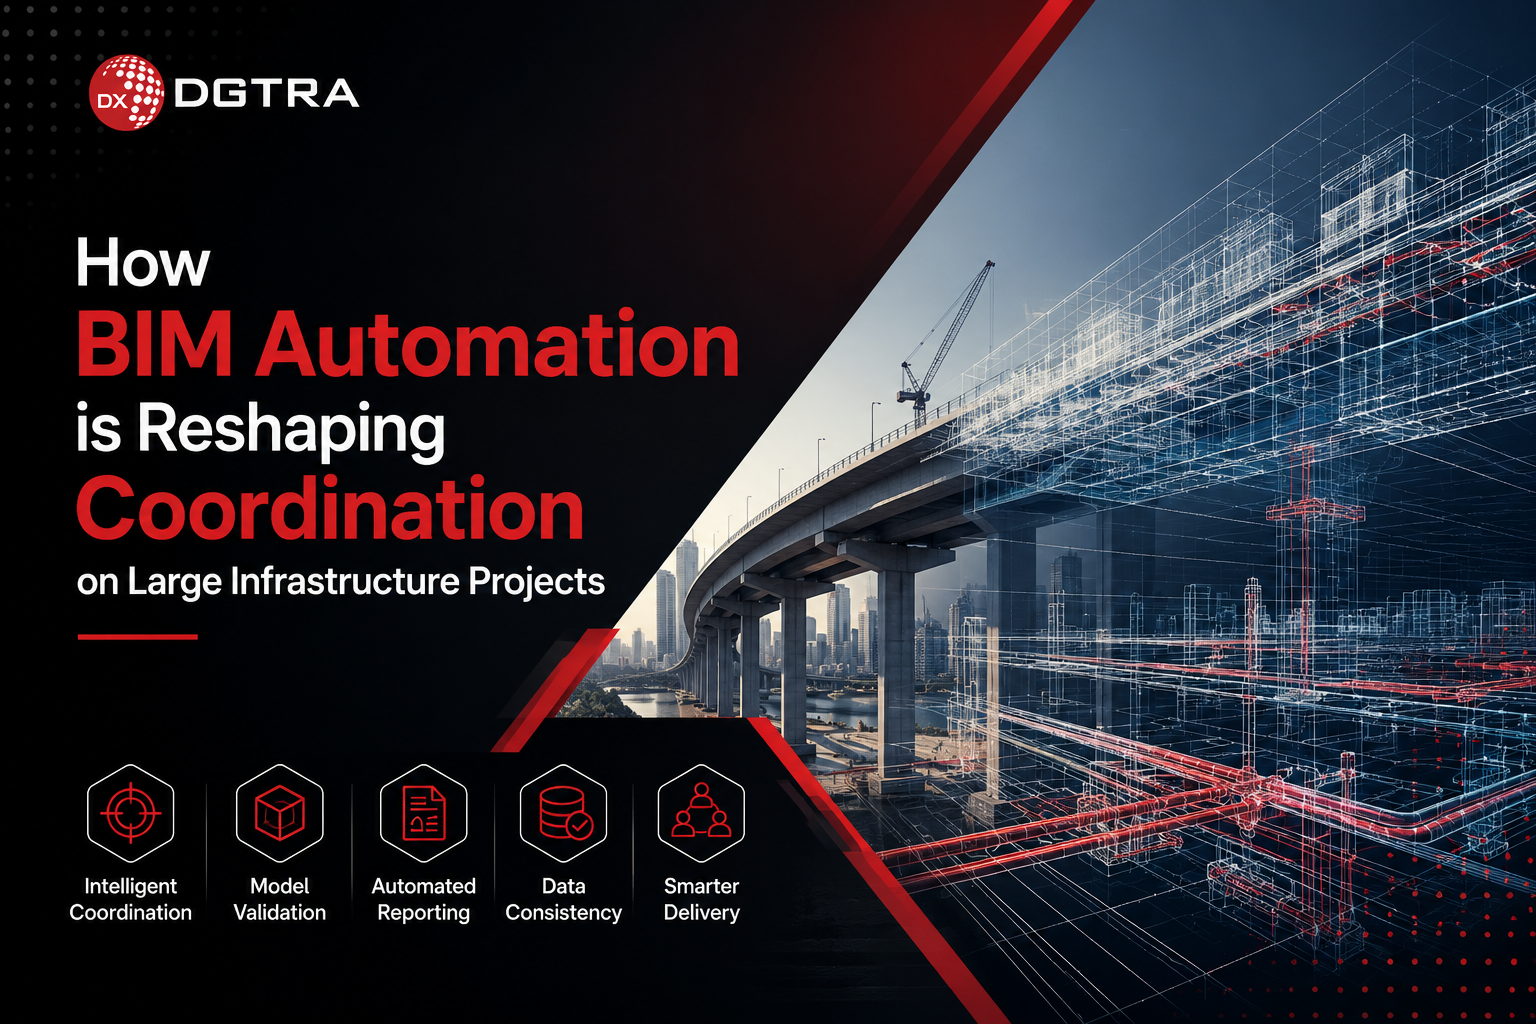
How BIM Automation is Reshaping Coordination on Large Infrastructure Projects
Large-scale infrastructure projects are highly complex, requiring ongoing coordination and structured information management across transit networks, utilities, structural systems, and multidisciplinary teams. However, many teams still face a common issue: skilled engineers spend significant time on repetitive coordination tasks rather than addressing engineering challenges. For Engineering, Procurement, and Construction (EPC) leaders, traditional coordination cycles often create operational bottlenecks. Teams may spend days or even weeks reviewing clashes, validating models, preparing reports, and managing information across stakeholders, which can delay project schedules and affect delivery performance. According to the RICS Global Construction Productivity Report, improving productivity remains one of the industry’s biggest priorities, encouraging organizations to rethink how engineering workflows are executed rather than simply adding more resources. Similarly, McKinsey & Company highlights that sustainable performance gains come from simplifying processes, improving organizational coordination, and strategically applying automation—not from technology alone. Leading infrastructure organizations are embedding BIM automation into digital delivery workflows. By using model checking, automated reporting, computational design, and intelligent coordination, teams reduce manual effort and improve consistency, information quality, and project delivery. Moving Beyond Manual Clash Detection Traditional clash detection is labor-intensive. Typical workflows require running a matrix in Navisworks, generating a large backlog of conflicts, and spending days manually distinguishing critical structural clashes from minor geometric overlaps, such as a small pipe intersecting a planned wall sleeve. Automation introduces intelligent filtering within the model environment. Using custom Dynamo scripts, Python automation, or Revit APIs, teams can automatically filter false positives based on project-specific design tolerances and object attributes. Instead of requiring coordinators to manually review and assign each conflict, custom logic groups issues by element ID, priority, or subcontractor trade, and routes actionable information directly to the relevant design teams. The result is not only faster clash detection but also a shift in coordination meetings from data review to engineering decision-making. Model-Checking Scripts: Guarding Data Integrity An infrastructure model’s value depends on the quality of its underlying information. Missing Asset IDs or critical metadata for transportation assets or utilities reduce the model’s usefulness well before handover. Manual validation of hundreds of thousands of model elements is neither efficient nor scalable. Modern project teams use automated model-checking scripts to continuously verify model health, parameter completeness, object classification, naming conventions, and compliance with project standards. When scripts detect missing parameters or inconsistencies, they flag them immediately in the BIM environment, enabling design teams to resolve issues before they affect downstream processes. This approach aligns closely with the evolving principles of ISO 19650, where structured information management is becoming just as important as model geometry. Learn more about our BIM Consulting & Management services: BIM Automation Is Also Information Management The discussion around BIM automation is evolving. Automation now extends beyond model creation and repetitive drafting. It is increasingly used to improve information quality, standardize workflows, and support structured digital delivery throughout the project lifecycle. This reflects the broader direction of the upcoming ISO 19650 revisions, which place greater emphasis on information management, connected workflows, and lifecycle thinking rather than BIM deliverables alone. As organizations advance digitally, automation becomes essential for consistent information management, not just engineering efficiency. Automated Report Generation: Closing the Communication Loop On large infrastructure projects, the main challenge is often not identifying design issues but communicating them efficiently across multiple stakeholders. Manually capturing screenshots, updating issue logs, preparing coordination reports, and distributing updates consumes valuable engineering hours. Automated reporting addresses this by connecting live BIM models with project management platforms using APIs and workflow automation. A single workflow enables teams to generate structured coordination reports, assign issues automatically, update dashboards, and notify responsible disciplines. Everyone receives the same information at the same time. By reducing communication delays, automation strengthens project governance and supports more effective project control management throughout delivery. Measuring the Value Beyond Automation The success of BIM automation should not be measured by the number of scripts created. It should be measured by business outcomes. The greatest value lies in enabling engineering teams to focus more on design coordination, technical decision-making, and project optimization. Engineering Time Is Too Valuable to Waste In major infrastructure projects, each coordination cycle affects schedule, cost, and delivery certainty. BIM automation is not about replacing engineering expertise. It is about eliminating repetitive digital tasks so engineers can address complex project challenges, improve constructability, and deliver higher-quality outcomes. Contractors and EPC organizations implement practical BIM automation strategies through custom workflows, Revit API development, Dynamo scripting, Information Management, and BIM Consulting & Management services that align with long-term digital delivery objectives. As infrastructure projects become more complex, organizations that automate routine processes and enable engineering teams to focus on higher-value work will gain a competitive advantage. About DGTRA DGTRA Consultancy Private Limited is a specialist digital engineering and BIM consulting company. We help owners, consultants, contractors, and EPC organizations improve project delivery through structured digital workflows and information management. Our expertise includes BIM consulting and management, BIM automation, ISO 19650 information management, Common Data Environment (CDE) implementation, digital project delivery, scan-to-BIM, digital twins, and project controls. We work across buildings, infrastructure, transportation, industrial facilities, healthcare, energy, data centres, and other complex engineering projects. Our goal is to help organizations strengthen collaboration, improve information quality, and build scalable digital delivery capabilities throughout the project lifecycle. Are you looking to optimize your BIM workflows? From BIM Automation to ISO 19650, DGTFrom BIM automation to ISO 19650, DGTRA helps organizations enhance digital project delivery. Which BIM workflows should organizations automate first? Start with repetitive, rule-based tasks such as clash detection, model validation, coordination reporting, and parameter verification. These typically deliver the quickest operational gains. How does BIM automation improve project coordination? Automation streamlines model reviews, standardizes reporting, and reduces manual coordination tasks, allowing project teams to focus on technical decisions rather than administrative work. Can BIM automation support ISO 19650 implementation? Yes. Automated workflows help maintain consistent information, validate project standards, and improve structured information management throughout the asset lifecycle. Which technologies are commonly used for BIM automation? Organizations commonly use Dynamo, Revit APIs, Python, Autodesk Platform Services (APS), and CDE integrations to automate engineering workflows. Is BIM automation only valuable for large infrastructure projects? No. While large projects benefit significantly, any organization with repetitive BIM workflows can improve efficiency, consistency, and
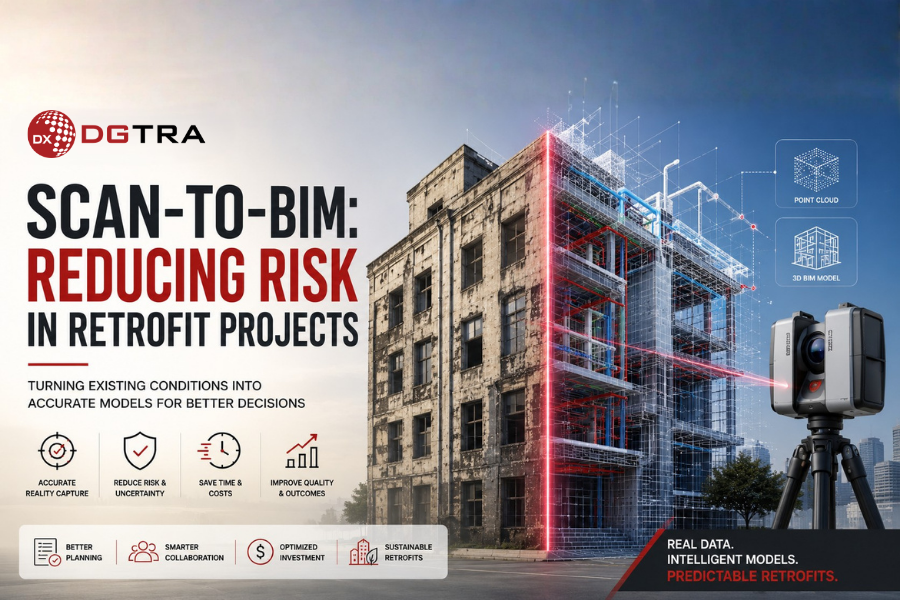
Scan-to-BIM: Reducing Risk in Retrofit Projects
Reimagining an existing building is one of the most rewarding endeavors in modern architecture. Across major metropolitan hubs in India, historic quarters in the UK, and rapidly modernizing districts in the Middle East, retrofit projects represent a powerful intersection of heritage, sustainability, and technological innovation. When we choose to update and revitalize an established structure, we breathe new life into carbon-heavy assets, turning legacy materials into modern, high-performance environments. In our previous discussion on Why Renovation Projects Excel with Accurate As-Built Data, we established that establishing an undeniable spatial baseline is the key to bypassing coordination friction. For complex retrofits, the next step is building a structured reality-capture framework that turns structural and MEP unknowns into precise engineering assets. Operating with this heightened level of physical certainty allows developers, design-build teams, and contractors to protect project margins, streamline compliance, and execute complex modernizations with complete peace of mind. The Strategic Alignment of Retrofit Modernization The global drive toward high-performance building upgrades are accelerating rapidly. According to the UNEP Global Status Report for Buildings and Construction 2025-2026, nearly half of the buildings that will exist in 2050 are already built, highlighting building renovation and energy-efficient retrofitting as major pillars of global urban resilience. At the same time, regional market dynamics—such as compliance demands under India’s evolving Energy Conservation Building Codes (ECBC) and Saudi Arabia’s ambitious Vision 2030 digital construction mandates—are encouraging AECO leaders to upgrade older structural envelopes into smart, energy-efficient spaces. In this context, relying on speculative paper archives or unverified CAD files introduces avoidable execution variance. Buildings naturally settle over decades, structural columns deflect under load, and previous operational upgrades are rarely documented with millimetre accuracy. By integrating modern BIM Consulting & Management early in your pre-construction phase, you transition from guesswork to mathematical precision. A 2026 market evaluation by Fortune Business Insights indicates that integrating cloud-based BIM systems with active design validation improves multidisciplinary coordination efficiency by upwards of 25%, allowing project teams to allocate resources with perfect clarity. The De-Risking Pipeline: Elevating Brownfield Delivery De-risking a complex retrofit is not about reacting to physical challenges as they appear on-site; it is about establishing a systematic, multi-stage data verification process. When we map building realities before finalizing design details, we replace uncertainty with actionable insights. The structured Scan-to-BIM pipeline below shows how leading delivery teams align legacy conditions with modern digital requirements: Enabling Seamless Prefabrication and Quality Assurance Starting your retrofit with high-accuracy spatial coordinates drastically improves procurement speed and offsite construction efficiency. In modern developments, pre-fabricating complex mechanical modules, structural reinforcement brackets, or custom facade panels offsite saves substantial time and minimizes material waste. When your fabrication drawings are driven directly by a millimeter-accurate Scan-to-BIM model, you can proceed with the certainty that every component will install smoothly on-site. This coordinated process ensures that multidisciplinary teams—from structural consultants to specialty HVAC installers—work from a single, verified data source. To explore how standardized information management frameworks streamline complex handovers across international borders, view our resource library on the DGTRA Insights Portal. Linking Real-World Assets to Digital Twin Operations Beyond the immediate advantages during design and construction, a precise Scan-to-BIM model serves as the digital bedrock for long-term operational excellence. When the retrofit is complete, the as-built model transitions into a highly reliable database for Digital Twin Solutions. By linking real-world IoT sensor networks with the spatial architecture of your BIM model, asset managers can monitor energy consumption, track building occupant patterns, and perform predictive maintenance with maximum ease. Register for Our Upcoming Technical Session Ready to see how Scan-to-BIM workflows are implemented on active brownfield sites to optimize project margins? Register for our upcoming live webinar: “What’s Hiding Behind Your Existing Drawings? How Scan-to-BIM Reduces Renovation Risk, Rework, and Costly Surprises.” Learn directly from our senior digital engineers as they present real-world case studies on streamlining spatial validation and maximizing procurement margins. Register for the Live Technical Webinar Today How does Scan-to-BIM improve retrofit project schedules? By capturing precise existing conditions during the pre-construction phase, the design team can identify and resolve spatial clashes virtually. This prevents design re-work and physical coordination delays once construction begins, keeping the project on a predictable, fast-track timeline. How do we handle spaces hidden behind finished walls or ceilings? We combine terrestrial laser scanning of exposed structural systems with non-destructive methods (like GPR) and historic documentation to build an informed, comprehensive digital representation of internal services and hidden structural components. Is Scan-to-BIM suitable for active, occupied facilities? Absolutely. Modern laser scanning is completely non-contact and quiet. Scanning technicians can capture millions of data points rapidly during off-peak hours, ensuring ongoing business operations or tenant experiences remain completely unaffected. How does Scan-to-BIM support environmental and energy retrofit goals? Precise models allow engineers to accurately run building envelope simulations, trace thermal leaks, and plan the integration of highly efficient HVAC and solar retrofit systems, helping properties achieve prestigious green building certifications. Can the resulting BIM model be directly integrated into existing facilities management software? Yes. We build models in compliance with open standards (such as COBie and IFC). This ensures that spatial layouts and asset parameters transition smoothly into active facilities management databases and predictive maintenance systems. By capturing precise existing conditions during the pre-construction phase, the design team can identify and resolve spatial clashes virtually. This prevents design re-work and physical coordination delays once construction begins, keeping the project on a predictable, fast-track timeline. We combine terrestrial laser scanning of exposed structural systems with non-destructive methods (like GPR) and historic documentation to build an informed, comprehensive digital representation of internal services and hidden structural components. Absolutely. Modern laser scanning is completely non-contact and quiet. Scanning technicians can capture millions of data points rapidly during off-peak hours, ensuring ongoing business operations or tenant experiences remain completely unaffected. Precise models allow engineers to accurately run building envelope simulations, trace thermal leaks, and plan the integration of highly efficient HVAC and solar retrofit systems, helping properties achieve prestigious green building certifications. Yes. We build models
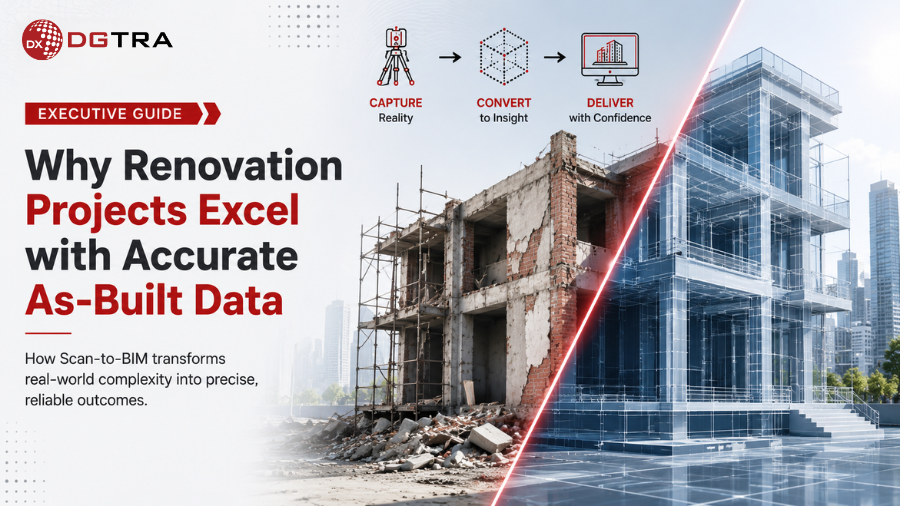
Why Renovation Projects Excel with Accurate As-Built Data
The defining moment of a building renovation rarely happens in the design studio; it happens during initial demolition. Every project team knows the sudden quiet on a job site when a wall comes down to reveal a structural column or a major mechanical run that never appeared on any historical blueprint. When teams rely on outdated legacy drawings, they are essentially modeling a hypothetical asset. The secret to bypassing this friction entirely is anchoring design decisions in absolute physical truth. The traditional approach to retrofitting existing structures often treats site uncertainty as an unavoidable project variable. However, shifting the workflow toward precise reality capture transforms these unpredictable hurdles into clear, manageable development advantages. Starting your pre-construction phase with an accurate, high-fidelity digital baseline allows you to plan layout reconfigurations, structural alterations, and complex system upgrades with complete confidence and total design freedom. The Strategic Premium of Real-World Data Fidelity Relying on old paper archives or unverified CAD exports is rapidly becoming a liability for forward-thinking design and construction teams. Buildings are living structures that undergo decades of unrecorded modifications, structural shifts, and localized tenant fit outs. Attempting to design a modern, high-performance space on top of speculative measurements introduces compounding layout adjustments during construction. When you anchor your workflow in highly detailed as-built models, you eliminate the margin of error that typically derails fast-track retrofits. According to a 2026 industry capability report from the building SMART international data index, engineering teams that mandate open-standard as-built validation models at project kickoff experience a massive reduction in unexpected field coordination clashes and field resource waste. This data-first approach shifts the entire construction conversation from reactive problem-solving to structured, predictable execution. Furthermore, precision spatial frameworks are essential for meeting today’s tight performance targets. A recent 2026 market analysis published by Research and Markets indicates that the global digital twin market has climbed significantly, driven by asset owners demanding perfect structural-to-digital alignment at handover. Having clean, reliable data from day one ensures your design functions flawlessly in the real world and transitions perfectly into long-term facility management. Moving Beyond the Blueprint: The Reality Capture Workflow Embracing a modern verification pipeline changes your entire project timeline. Instead of manually cross-referencing mismatched dimensions, teams can implement a reliable, multi-stage data alignment workflow: 1.Field Laser Scanning: Zero-Disruption Reality Capture. High-speed terrestrial scanners and drone sensors capture the exact coordinates of every visible structural, architectural, and MEP element without disrupting ongoing facility operations. 2.Point Cloud Registration: Unified Spatial Coordinate Map. Individual field scans are indexed and registered into a comprehensive, millimetres-accurate 3D point cloud, creating a complete digital twin of the current building reality. 3.Scan-to-BIM Transformation: Parametric Geometry Mapping. Modeling teams translate the raw point cloud into a clean, data-rich intelligent model. Every wall, conduit, and beam is mapped to its exact spatial location, creating a true foundation for your new design. Cultivating Long-Term Asset Value and Predictable Procurement Starting a project with verified structural data does more than just protect the pre-construction phase; it directly improves procurement accuracy. Exact dimensions mean that your 5D quantity takeoffs and material orders match site requirements perfectly. This allows you to pre-fabricate complex mechanical assemblies off-site with absolute certainty that they will fit into place on delivery day. This unified approach brings immense clarity to every stakeholder, keeping projects moving forward smoothly. To explore how clear information management principles elevate complex structural handovers across global projects, read our strategic insights on optimizing your digital pipelines through the DGTRA Insights Portal. Upcoming Live Technical Webinar Want to see exactly how these data workflows operate on active job sites? Register for our upcoming live webinar: “What’s Hiding Behind Your Existing Drawings? How Scan-to-BIM Reduces Renovation Risk, Rework, and Costly Surprises.” Discover practical, real-world case studies on how reality capture protects project margins and streamlines design approvals. Reserve Your Complimentary Webinar Seat Now About DGTRA DGTRA is a leading digital transformation partner and process-driven management consultancy operating at the global forefront of the AECO industry. Supported by an elite team of over 100 specialized professionals, we bridge the gap between advanced digital technology and practical, profitable execution across India, the UK, and the Middle East. We partner directly with asset owners, tier-1 contractors, and premier design firms to build dependable, forward-thinking digital roadmaps. Our deep domain expertise spans advanced BIM Consulting & Management frameworks, precise asset information modeling, and the practical deployment of operational digital twins. At DGTRA, our guiding principle remains absolute: we engineer the digital processes that bring total predictability, structural transparency, and financial certainty to ambitious construction programs worldwide. Ready to eliminate data gaps and secure your project margins? Schedule a strategic consultation with a DGTRA Process Specialist today. Frequently Asked Questions (FAQ) Why do standard manual measurements fall short in building renovations? Manual field measurements capture isolated dimensions but often miss wall deviations, ceiling deflections, and hidden mechanical runs. Reality capture records millions of data points simultaneously, providing a holistic and flawless digital map of the entire space. At what point should Scan-to-BIM happen in a project timeline? Reality scanning delivers the highest return on investment when completed before any design decisions begin. This ensures the design team develops their concepts on a true architectural foundation, preventing late-stage alterations. How does accurate model data speed up municipal design approvals? Zoning boards and building departments review verified data configurations much faster. Providing an undeniable, reality-checked model demonstrates total structural compliance from your very first submission. Can laser scanning capture utilities hidden behind finished walls? Laser scanning documents exposed systems perfectly. For enclosed areas, engineers combine selective scanning with historical records or non-destructive radar to map structural paths accurately within the final model blueprint. How do clean as-built models support future digital twin setups? An accurate model acts as the baseline database for an operational digital twin. Populating the asset parameters early allows owners to connect live building sensors directly to a clean spatial map for efficient facilities management. Manual field measurements capture isolated dimensions but often miss wall deviations, ceiling deflections, and
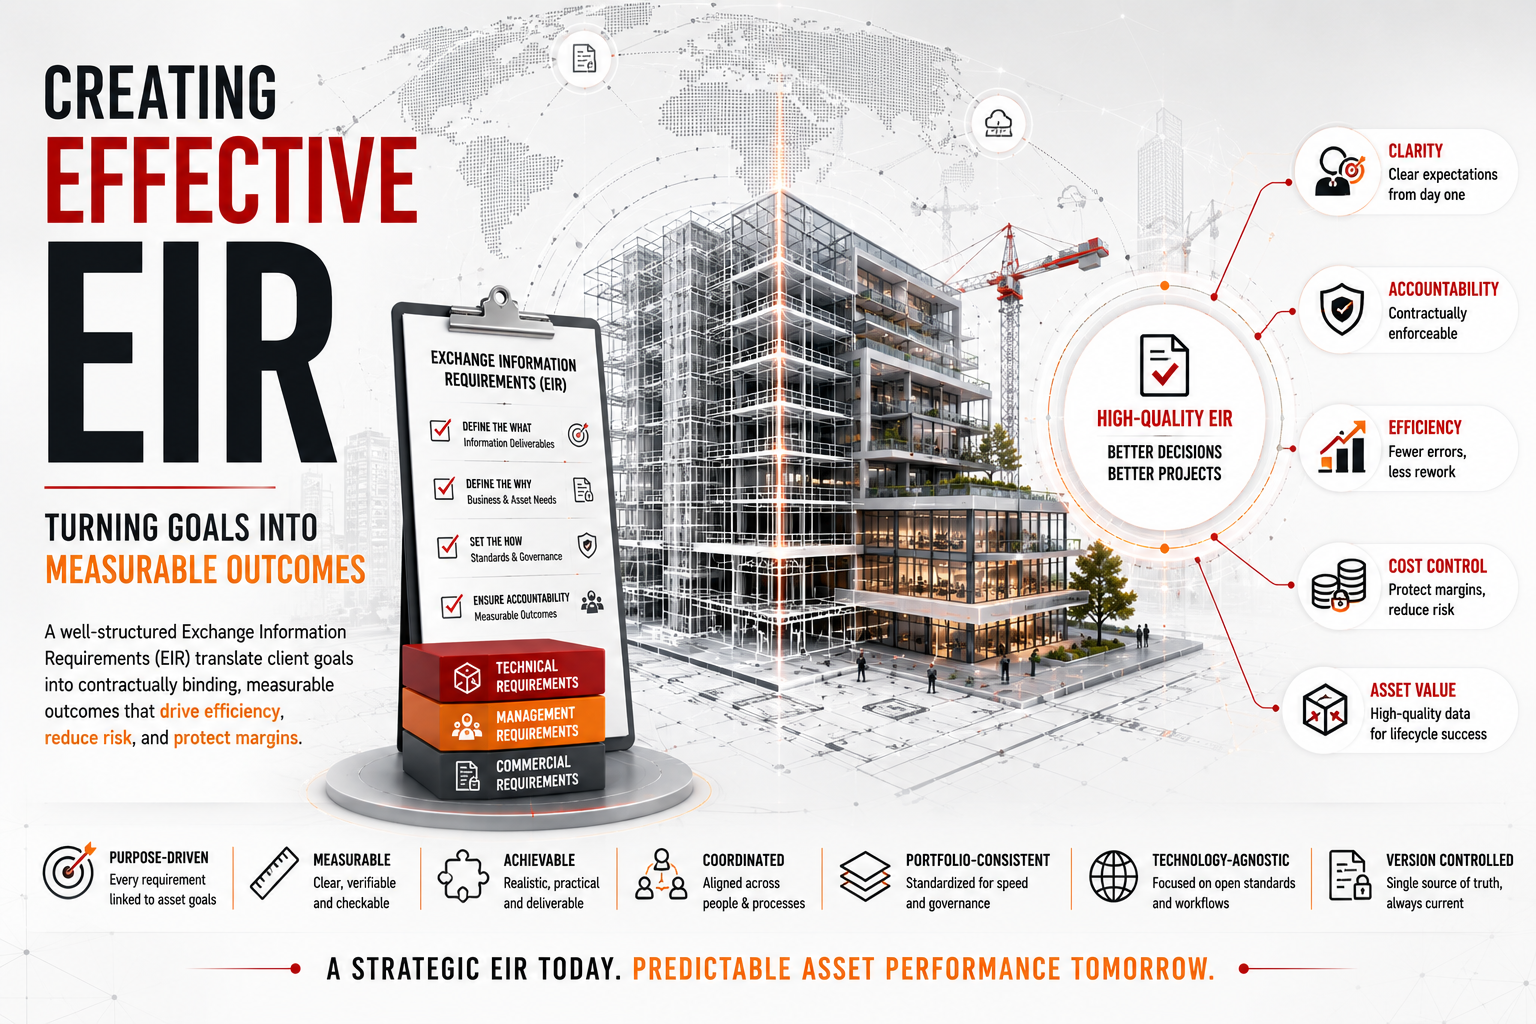
Creating Effective EIR: Turning Goals into Measurable Outcomes
Exchange Information Requirements (EIR) sit at the center of project governance. Within a modern AECO framework, the EIR is a contractually binding document. It translates high-level business goals into precise mandates for the delivery team. A well-structured EIR is a powerful risk-management tool. A poor one creates immediate ambiguity, widespread model rework, and expensive commercial disputes. Most project delivery bottlenecks do not stem from software limitations. Instead, they trace back to unclear, unmeasurable, or unrealistic information requirements. An effective EIR brings predictability and accountability to complex project environments. It defines exactly what information is required, why it is needed, and how teams must validate it. What an EIR Is Many industry teams mistakenly treat the EIR as an exhaustive technical manual. They pack it with arbitrary modeling instructions and outdated standards copied from older projects. An elite EIR is completely different. It serves as a strategic brief, a performance specification, and a legally binding compliance baseline. The EIR establishes project expectations rather than software instructions. The EIR defines the “what” and the “why.” The actual delivery strategy belongs entirely within a well-structured BIM Execution Plan. The EIR dictates final asset goals, and the supply chain responds with the execution methodology. The Three Pillars of an Effective EIR A high-quality EIR categorizes project expectations into three clear, interconnected groups: 1. Technical Requirements Technical requirements define the literal anatomy of the digital assets. They must be specific and measurable. Key elements include: Precise model deliverables across project dimensions (3D, 4D, and 5D) The exact Level of information needed for specific milestones Strict project-wide naming conventions and metadata standards Unified classification systems and required asset data attributes Comprehensive COBie or equivalent operational data compliance matrices 2. Management Requirements Management requirements outline the digital governance structure. They specify how information moves across the building lifecycle. This pillar defines approval workflows, delivery milestones, team roles, information security protocols, and independent review procedures. It ensures data remains reliable from conceptual design through construction. 3. Commercial Requirements Commercial requirements transform the EIR into an enforceable legal instrument. This section outlines tender submission formats, strict acceptance criteria, intellectual property clauses, and data ownership rights. High-performing asset owners tie vendor payment structures directly to the successful clearance of these data deliverables. This approach ensures financial accountability across the supply chain. The 7 Characteristics of a High-Quality EIR An effective EIR must exhibit seven distinct characteristics to drive genuine asset value: Characteristic Operational Impact Purpose-Driven Every data requirement maps directly back to strategic asset needs (OIR, AIR, and PIR). No data points exist without a clear operational purpose. Measurable Every parameter is programmatically verifiable. Vague phrases are eliminated and replaced with explicit, checkable data points to reduce disputes. Achievable Demands remain realistic. Setting unachievable data targets erodes supply chain trust and leads to widespread non-compliance in the field. Coordinated The document stays perfectly aligned with downstream responses. The EIR establishes expectations, while the BEP delivers the tactical response. Portfolio-Consistent Standardizing requirements across an owner’s portfolio accelerates procurement, minimizes onboarding friction, and strengthens governance. Technology-Agnostic The mandates focus strictly on information processes, open data standards, and structured workflows—never on proprietary software brands. Version Controlled Rigorous version control protects the document’s legal integrity, ensuring the entire supply chain works from a single source of truth. Why EIRs Fail: Common Mistakes in the Industry Global capital projects frequently run into identical, predictable failure points during procurement: Copying and pasting text from unrelated legacy projects Overloading documents with restrictive modeling instructions that suffocate vendor workflows Demanding dense asset data that fails to link back to a real asset management strategy Failing to outline clear, unambiguous acceptance criteria for milestone handovers Imposing unrealistic tracking schedules that exceed the digital maturity of the supply chain These systemic failures trigger a quick chain reaction. Unclear contractual expectations produce flawed digital submissions. This lack of data integrity leads to geometric clashes, project delays, and expensive on-site rework. A Proven Framework for Developing an Effective EIR Forward-thinking organizations follow a highly disciplined, repeatable framework to author and enforce their information requirements: Anchor to Core Operational Needs: Trace every requirement back to the business’s organizational and asset management goals. Isolate High-Risk Deliverables: Focus structural enforcement on critical-path information. Avoid overloading the supply chain with low-value data requirements. Define Digital Acceptance Criteria: Establish clear, binary checklists and automated status codes to remove subjective interpretation from reviews. Enforce Governance via the CDE: Move review workflows entirely into a centralized Common Data Environment. This ensures file compliance is audited at the gate. Pilot Test with Sample Deliverables: Instruct bidding teams to submit small sample digital deliverables early in the procurement phase to verify that criteria are realistic. Maintain as a Living System: Refine requirements continuously based on live project feedback loops. An effective EIR adapts to evolving project realities. The Executive Impact of a Strong EIR Investing in a robust EIR is a major commercial differentiator. For asset owners and C-suite leaders, a high-quality EIR pays immediate dividends. It slashes design rework, minimizes contractual disputes, and drives down tender ambiguity. It ensures the facility management team receives a pristine, verified Asset Information Model at handover. This rich data foundation accelerates operational readiness, powers advanced Digital Twin configurations, and enables profitable lifecycle decision-making. About DGTRA DGTRA is a premier digital transformation partner and process-driven management consultancy operating at the global forefront of the AECO industry. Backed by an elite team of over 100 specialized professionals, we bridge the gap between complex digital technology and practical, profitable execution across India, the UK, and the Middle East. We work directly with asset owners, Tier-1 contractors, and leading design firms to architect robust, forward-thinking digital roadmaps. Our deep domain expertise spans advanced open BIM implementation, strategic asset information modeling, customized CDE orchestration, and the practical deployment of operational Digital Twins. At DGTRA, our core guiding principle remains absolute: we engineer the digital processes that bring total predictability, structural transparency, and financial certainty to the world’s most ambitious construction programs. Ready to build complete predictability across your
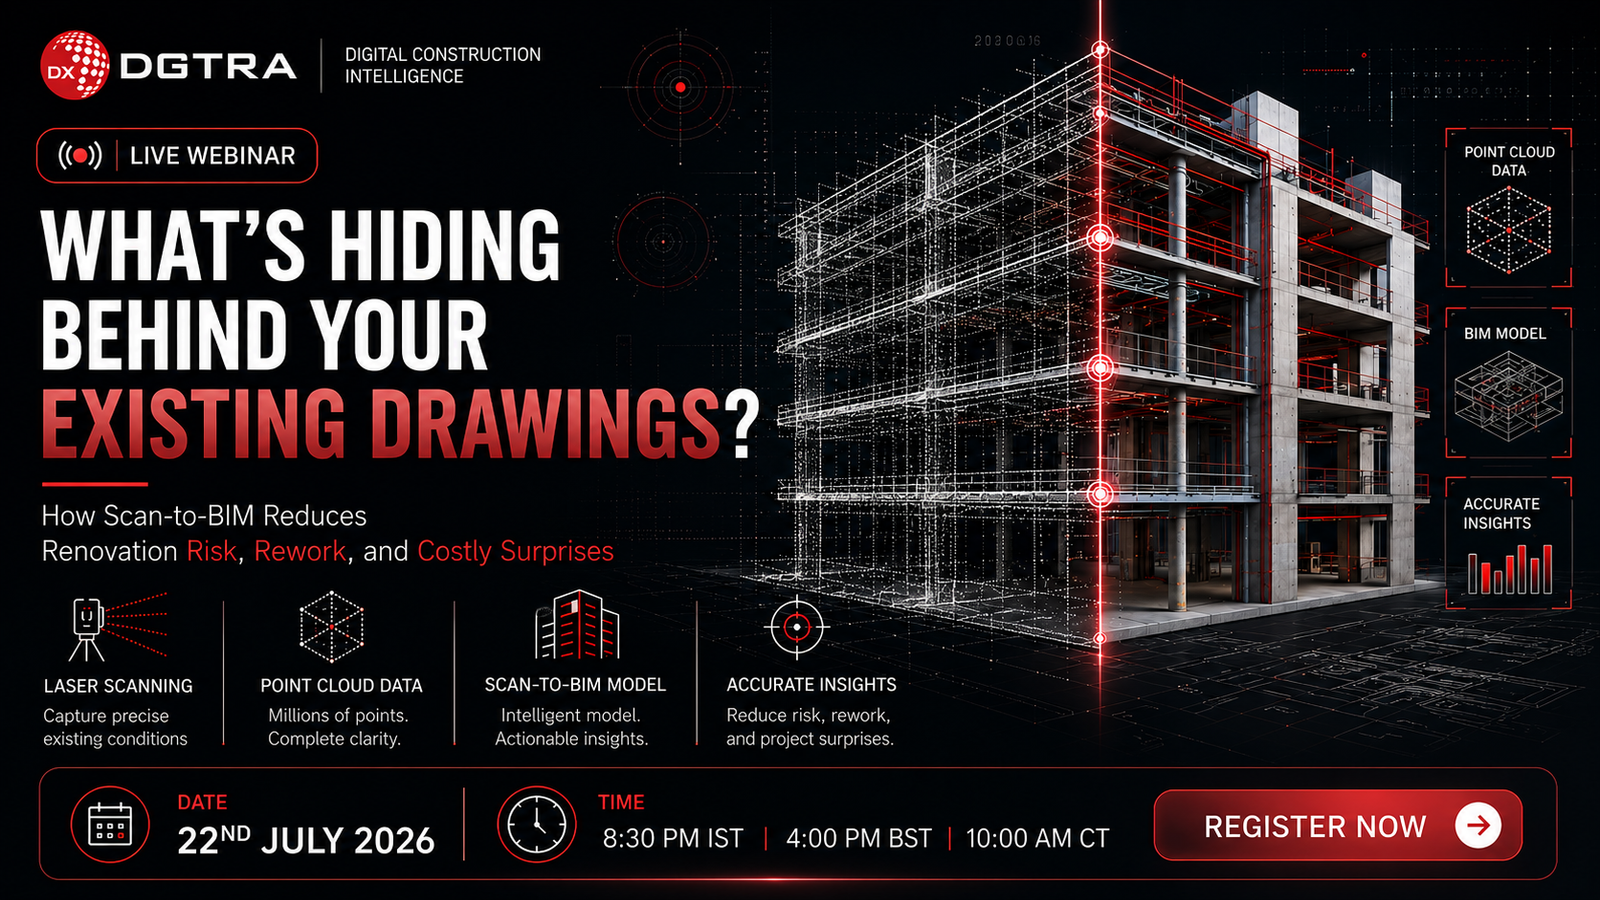
What’s Hiding Behind Your Existing Drawings?
The Problem Every building has a story your drawings don’t tell. Over time, renovations, system upgrades, tenant improvements, and undocumented changes create a gap between what’s on paper and what’s actually standing. “How closely does the building in front of you match the information you’re working from?” For architects, contractors, owners, and facility teams, understanding existing conditions is one of the most important steps in successful renovation planning. Get it wrong, and the unknowns show up later — as change orders, schedule delays, and budget overruns. In this webinar, you’ll learn how laser scanning, point cloud data, as-built BIM models, and Scan-to-BIM workflows help project teams gain a more accurate understanding of existing buildings before design and construction decisions are made. Fill out the form to watch the webinar Webinar 6 : What's Hiding Behind Your Existing Drawings? First NameLast NameEmailJob TitleCompany NameCountrySelect CountryAfghanistanAland IslandsAlbaniaAlgeriaAmerican SamoaAndorraAngolaAnguillaAntarcticaAntigua and BarbudaArgentinaArmeniaArubaAustraliaAustriaAzerbaijanBahamasBahrainBangladeshBarbadosBelarusBelgiumBelizeBeninBermudaBhutanBoliviaBonaire, Saint Eustatius and SabaBosnia and HerzegovinaBotswanaBouvet IslandBrazilBritish Indian Ocean TerritoryBritish Virgin IslandsBruneiBulgariaBurkina FasoBurundiCabo VerdeCambodiaCameroonCanadaCayman IslandsCentral African RepublicChadChileChinaChristmas IslandCocos (Keeling) IslandsColombiaComorosCook IslandsCosta RicaCroatiaCubaCuraçaoCyprusCzech RepublicDemocratic Republic of the Congo (Kinshasa)DenmarkDjiboutiDominicaDominican RepublicEcuadorEgyptEl SalvadorEquatorial GuineaEritreaEstoniaEswatiniEthiopiaFalkland IslandsFaroe IslandsFijiFinlandFranceFrench GuianaFrench PolynesiaFrench Southern TerritoriesGabonGambiaGeorgiaGermanyGhanaGibraltarGreeceGreenlandGrenadaGuadeloupeGuamGuatemalaGuernseyGuineaGuinea-BissauGuyanaHaitiHeard Island and McDonald IslandsHondurasHong KongHungaryIcelandIndiaIndonesiaIranIraqIrelandIsle of ManIsraelItalyIvory CoastJamaicaJapanJerseyJordanKazakhstanKenyaKiribatiKosovoKuwaitKyrgyzstanLaosLatviaLebanonLesothoLiberiaLibyaLiechtensteinLithuaniaLuxembourgMacao S.A.R., ChinaMadagascarMalawiMalaysiaMaldivesMaliMaltaMarshall IslandsMartiniqueMauritaniaMauritiusMayotteMexicoMicronesiaMoldovaMonacoMongoliaMontenegroMontserratMoroccoMozambiqueMyanmarNamibiaNauruNepalNetherlandsNew CaledoniaNew ZealandNicaraguaNigerNigeriaNiueNorfolk IslandNorth KoreaNorth MacedoniaNorthern Mariana IslandsNorwayOmanPakistanPalauPalestinian TerritoryPanamaPapua New GuineaParaguayPeruPhilippinesPitcairnPolandPortugalPuerto RicoQatarRepublic of the Congo (Brazzaville)RomaniaRussiaRwandaRéunionSaint BarthélemySaint HelenaSaint Kitts and NevisSaint LuciaSaint Martin (Dutch part)Saint Martin (French part)Saint Pierre and MiquelonSaint Vincent and the GrenadinesSamoaSan MarinoSao Tome and PrincipeSaudi ArabiaSenegalSerbiaSeychellesSierra LeoneSingaporeSlovakiaSloveniaSolomon IslandsSomaliaSouth AfricaSouth Georgia/Sandwich IslandsSouth KoreaSouth SudanSpainSri LankaSudanSurinameSvalbard and Jan MayenSwedenSwitzerlandSyriaTaiwanTajikistanTanzaniaThailandTimor-LesteTogoTokelauTongaTrinidad and TobagoTunisiaTurkmenistanTurks and Caicos IslandsTuvaluTürkiyeUgandaUkraineUnited Arab EmiratesUnited Kingdom (UK)United States (US)United States (US) Minor Outlying IslandsUnited States (US) Virgin IslandsUruguayUzbekistanVanuatuVaticanVenezuelaVietnamWallis and FutunaWestern SaharaYemenZambiaZimbabwe By registering, you agree to receive webinar-related communications.Watch Now! What You’ll Explore From unknowns to insight Every renovation project begins with the same question — how closely does the building in front of you match the information you’re working from? 1 Why existing buildings often contain more unknowns than teams expect The hidden conditions that don’t make it into as-drawn documentation. 2 What happens when building reality and project documentation tell different stories The downstream impact on design, budget, and schedule. 3 Where renovation teams commonly encounter surprises — and how to find them earlier Recognizing risk patterns before they become field issues. 4 The role of laser scanning, point clouds, and Scan-to-BIM Creating a clearer, measurable picture of existing conditions. 5 How accurate as-built BIM models support planning and coordination Using reliable data for phasing and decision-making. 6 A real renovation project case study How better building intelligence reduced rework and improved outcomes. Who Should Attend Built for teams turning existing buildings into successful future spaces Architects Shaping renovation and adaptive reuse projects with confidence in existing conditions. General Contractors Managing coordination, schedules, and the realities of the job site. Owners & Developers Seeking greater project visibility before construction begins. Facility Managers Planning upgrades, modernizations, and long-term capital investments. Design-Build Teams Balancing design intent with what existing conditions actually allow. BIM & VDC Professionals Supporting project accuracy, collaboration, and model integrity. What You’ll Explore Decisions made before construction begins shape everything after. Renovation projects depend on decisions made long before the first wall comes down. This webinar explores how leading project teams are using Scan-to-BIM, laser scanning, and as-built BIM modeling to better understand existing conditions, improve coordination, and build a stronger foundation for renovation success. Save My Seat Live capture → millions of measured points reveal exactly what’s there, not what was assumed.