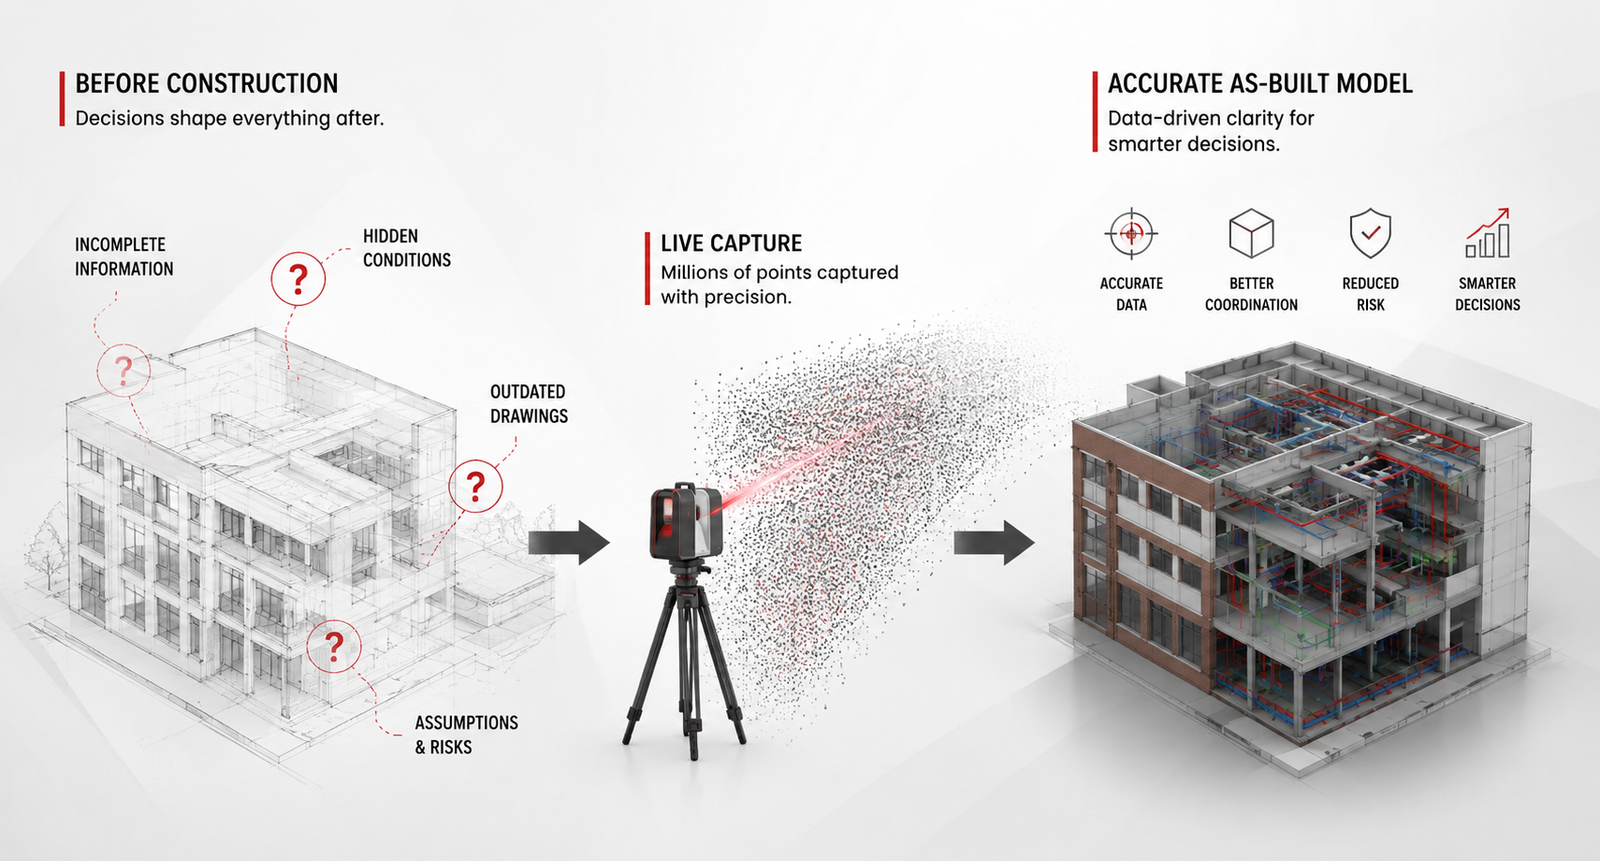
The Problem

Every building has a story your drawings don't tell.

Over time, renovations, system upgrades, tenant improvements, and undocumented changes create a gap between what’s on paper and what’s actually standing.

"How closely does the building in front of you match the information you're working from?"

For architects, contractors, owners, and facility teams, understanding existing conditions is one of the most important steps in successful renovation planning. Get it wrong, and the unknowns show up later — as change orders, schedule delays, and budget overruns.

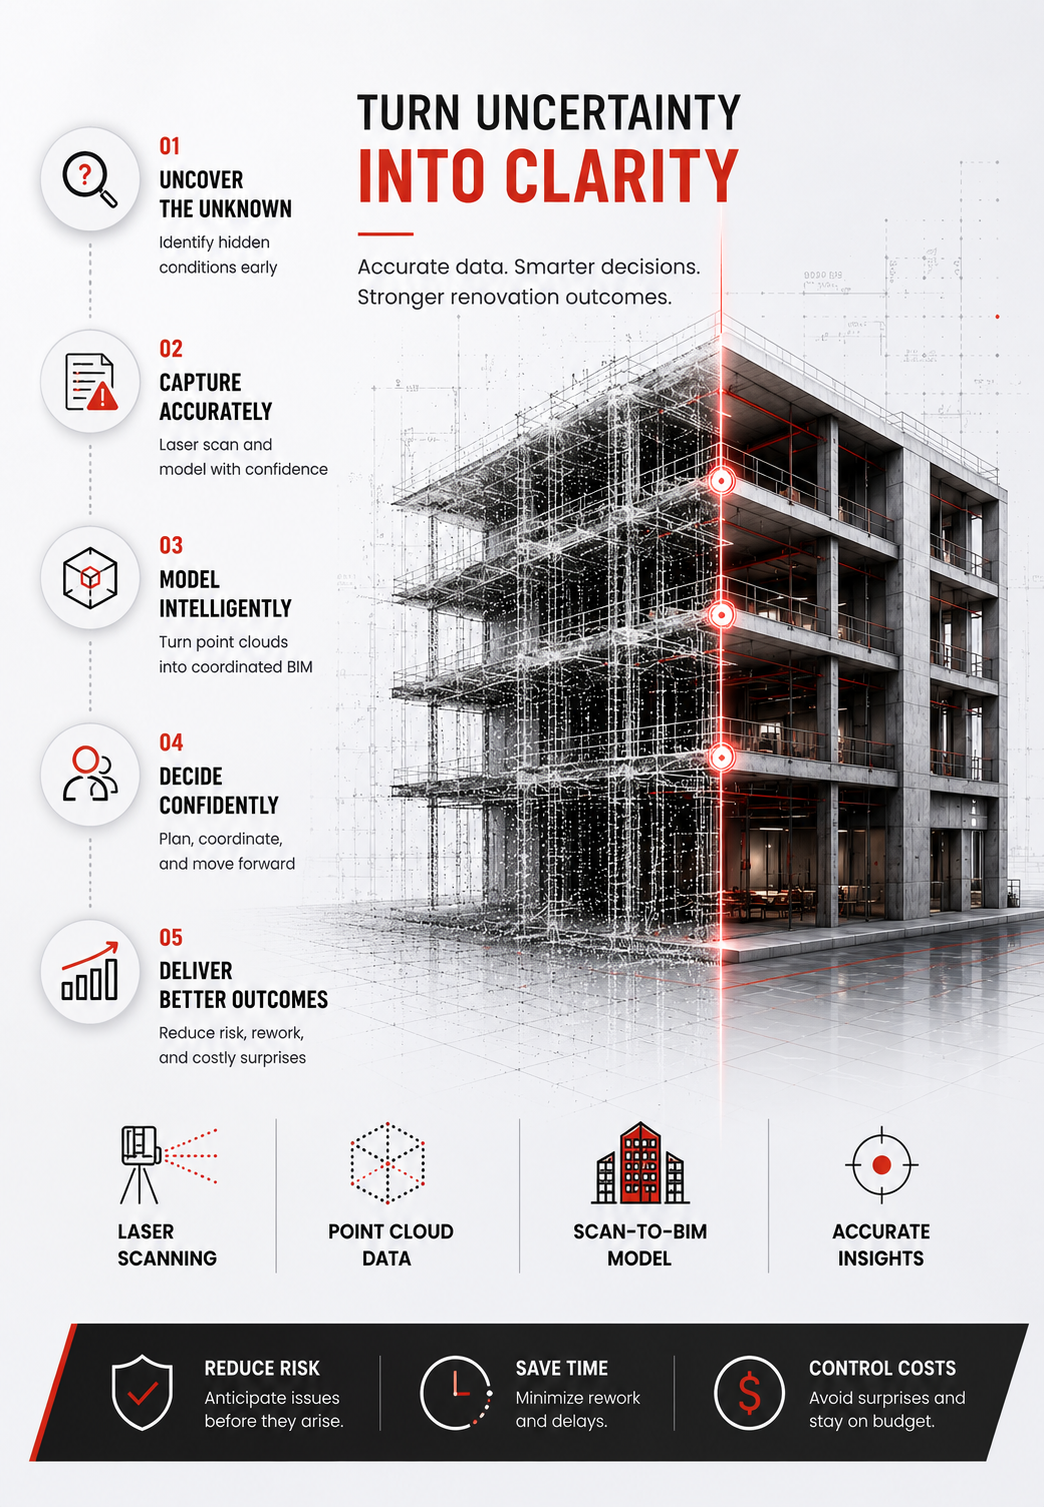
In this webinar, you’ll learn how laser scanning, point cloud data, as-built BIM models, and Scan-to-BIM workflows help project teams gain a more accurate understanding of existing buildings before design and construction decisions are made.
What You'll Explore

From unknowns to insight

Every renovation project begins with the same question — how closely does the building in front of you match the information you’re working from?

  • 1

    Why existing buildings often contain more unknowns than teams expect

    The hidden conditions that don't make it into as-drawn documentation.

  • 2

    What happens when building reality and project documentation tell different stories

    The downstream impact on design, budget, and schedule.

  • 3

    Where renovation teams commonly encounter surprises — and how to find them earlier

    Recognizing risk patterns before they become field issues.

  • 4

    The role of laser scanning, point clouds, and Scan-to-BIM

    Creating a clearer, measurable picture of existing conditions.

  • 5

    How accurate as-built BIM models support planning and coordination

    Using reliable data for phasing and decision-making.

  • 6

    A real renovation project case study

    How better building intelligence reduced rework and improved outcomes.

Who Should Attend

Built for teams turning existing buildings into successful future spaces

Architects

Shaping renovation and adaptive reuse projects with confidence in existing conditions.

General Contractors

Managing coordination, schedules, and the realities of the job site.

Owners & Developers

Seeking greater project visibility before construction begins.

Facility Managers

Planning upgrades, modernizations, and long-term capital investments.

Design-Build Teams

Balancing design intent with what existing conditions actually allow.

BIM & VDC Professionals

Supporting project accuracy, collaboration, and model integrity.

What You'll Explore

Decisions made before construction begins shape everything after.

Renovation projects depend on decisions made long before the first wall comes down.

This webinar explores how leading project teams are using Scan-to-BIM, laser scanning, and as-built BIM modeling to better understand existing conditions, improve coordination, and build a stronger foundation for renovation success.

Live capture → millions of measured points reveal exactly what’s there, not what was assumed.

DGTRA acts as a System Integration and Consulting Partner to several large Real Estate, Construction, Infrastructure and Manufacturing companies in India, US, UK and Australia. Our vision is to get established as a change agent, a catalyst that triggers the process of Digital transformation within an organization enhancing overall project and Business efficiency.

Get In Touch

DGTRA © 2025 All Right Reserved .

Start a Conversation

Our team is here to help you!

R

Rajeev Patni

Sales and Marketing Department Mon-Fri 9AM-6PM
Start Chat