
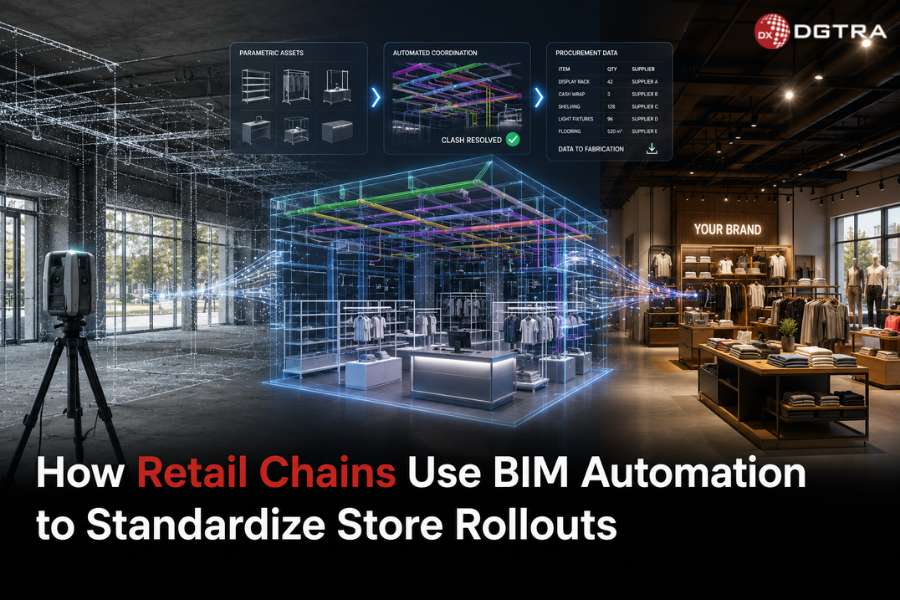
In multi-location retail, success depends on speed to market. Whether launching apparel stores, expanding quick-service restaurants, or opening grocery outlets, retail leaders must open locations quickly, manage costs, and maintain brand consistency.
With the global retail buildings market projected to reach $317.59 billion, the industry faces significant challenges from rising land prices, construction costs, and interest rates. As a result, supply growth must align closely with operational efficiency.
Traditionally, large-scale retail expansions faced challenges such as site-specific issues, fragmented contractors, and inconsistent designs. Manual drafting processes often failed to keep pace with the demands of scaling layouts across multiple locations.
By evolving from passive modelling to BIM automation, leading retail chains are transforming their physical rollout methodologies. Instead of treating each storefront as an isolated, custom construction project, operators now use programmatic, highly automated store rollouts. This modern approach successfully compresses project schedules and maximizes predictability.
Executive Summary: The Scaled Retail Strategy
- The Core Challenge: Adapting a rigid corporate brand identity and complex MEP layout to highly variable, localized site geometries without incurring project delays.
- The Automation Solution: Shifting away from manual asset generation by utilizing dynamic scripts and adaptive parametric libraries to auto-populate layout variations.
- The Business Impact: Eliminating multi-week field coordination delays, compressing interior fitout timelines down to predictable windows, and automating procurement logic.
1. Parametric Prototyping: The Adaptive Store Model
The traditional retail workflow relied on flat, stamped prototype sheets. Local architectural consultants had to manually stretch, skew, and alter these drawings to fit each newly leased real estate shell. This process inevitably broke the brand’s spatial rules, resulting in clearance issues, awkward sightlines, or misaligned point-of-sale (POS) routing.
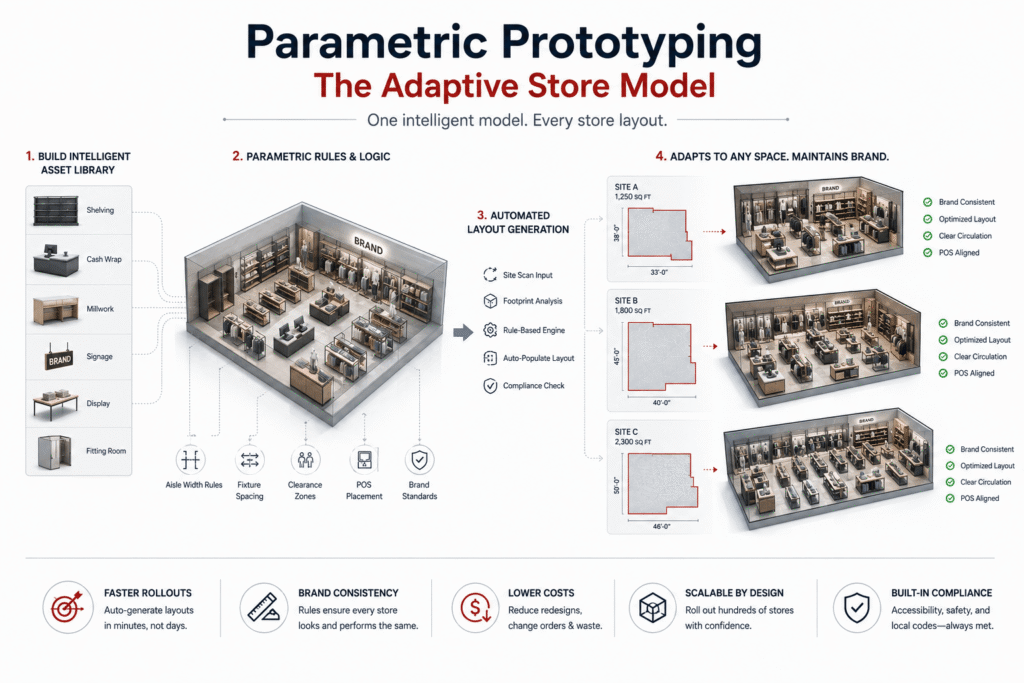
BIM automation replaces static prototypes with dynamic, parametric asset libraries. Retail brands build intelligent digital assets of their standard fixtures, cash wraps, millwork, and signage. Each element contains built-in, rule-based logic that automatically adapts to the unique spatial constraints of a newly acquired property.
When a new site footprint is laser-scanned and loaded into the system, visual programming scripts instantly evaluate the perimeter. The system then calculates the target merchandising square footage and auto-populates the optimized floor layout. If a structural column disrupts a standard aisle clearance, the script dynamically scales adjacent fixture clusters. This instant adjustment strictly maintains required accessibility corridors, acoustic zoning, and customer sightlines.
2. Overcoming Congested Ceiling Voids with Automated MEP Tuning
In standard retail mall fitouts, the most expensive and time-sensitive friction occurs above the ceiling grid. Modern retail spaces require highly complex, dense building systems. These include heavy HVAC loads, intricate display lighting zones, specialized commercial kitchen exhausts, and strict fire suppression grids all packed into tight ceiling voids often measuring just 300mm to 500mm.
This complexity is amplified because modern experiential retail design demands embedded technology. The layout must seamlessly integrate tools like interactive digital signage, Power over Ethernet (PoE) smart lighting, and IoT-driven inventory tracking.
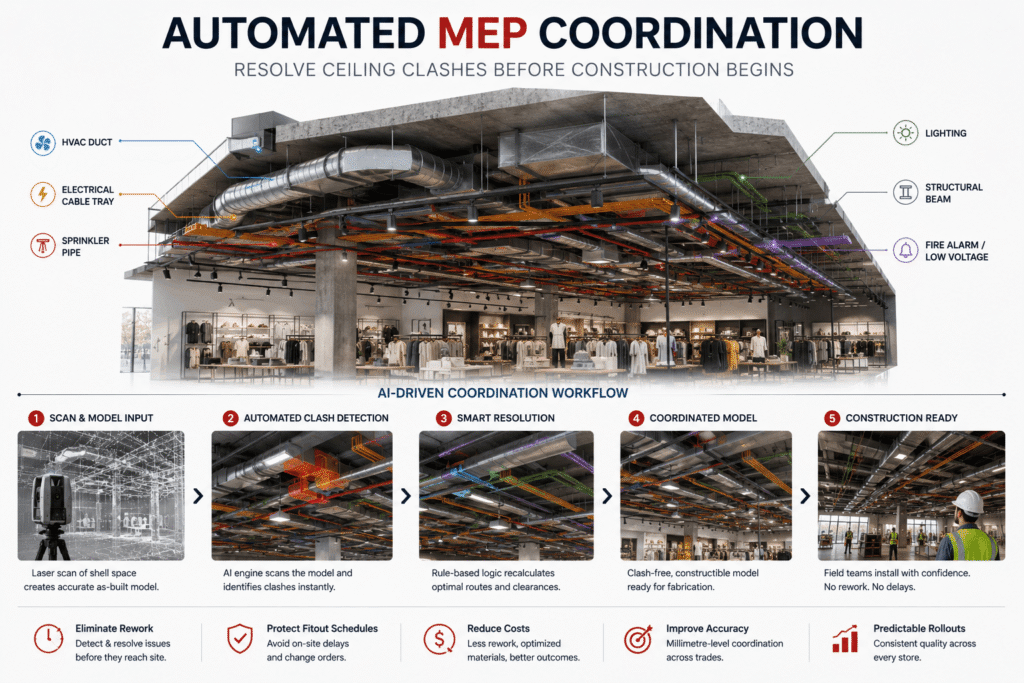
Instead of discovering on-site that a main supply duct is blocked by a structural concrete beam, retail teams utilize computational clash scrubbing. Automated scripts run continuous background checks on the active model. This process seamlessly parses data from the raw laser scan of the empty shell directly through the automated layout generation phase.
The system automatically detects if an electrical cable tray conflicts with a sprinkler line and recalculates an optimal bypass route using rule-based engineering logic. It then instantly updates the design files.
By delivering fully coordinated, zero-collision model files and instant bills of quantities directly to field trades, brands compress the intense multi-trade fitout window down to its absolute physical minimum.
3. Commercial Validation: Eliminating Procurement Leakage
Material procurement for high-end retail fitouts involves expensive, long-lead finishes—such as specialized structural glass, acoustic spray finishes, custom millwork counters, and bespoke lighting arrays.
Ordering errors or late-stage design modifications can devastate project margins. This is particularly critical because standard premium retail fitouts in growing markets command significant capital expenditure per square foot.
By automating data management within the model, parameter tracking updates Bills of Quantities (BOQs) and material take-offs in real time as the layout scales to fit a new location.
This automated approach addresses traditional rollout vulnerabilities by replacing manual, spreadsheet-based estimations with programmatic data extraction tethered to verified geometric parameters. It also mitigates supply chain risks by mapping standardized procurement codes directly to global supplier catalogs. Finally, because factory-ready fabrication drawings are generated directly from the model, material waste margins drop significantly compared to traditional field-cutting methods.
When the model dynamically adjusts a custom checkout counter to fit a tighter storefront corner, the data layer instantly updates the fabrication spools. Millwork contractors receive exact shop drawings pulled directly from the audited model. This process eliminates field cutting, minimizes material waste by up to 20%, and ensures total procurement predictability.
4. Operational Readiness: The Lifecycle Brand Asset
The value of an automated retail BIM framework continues long after opening day. In modern retail operations, the physical store layout must remain highly agile to accommodate evolving consumer behaviors, seasonal visual merchandising changes, and technological retrofits like automated checkout kiosks. Furthermore, contemporary sustainability mandates require brands to design fitouts that allow for modular disassembly and circular material reuse to minimize carbon footprints.
As detailed in our comprehensive analysis of From Common Data Environments to Connected Data Ecosystems, digital infrastructure must extend directly into operations.
An automated as-built model serves as the foundational data layer for the store’s lifecycle. Facility management teams can query the digital model to instantly isolate hidden mechanical valves or check lighting ballast serial numbers. They can also simulate micro-remodels for seasonal visual merchandising campaigns without paying for manual site resurveys.
Scale Your Portfolio with DGTRA
Accelerating a multi-location expansion campaign without losing grip on brand standards or capital budgets requires an information management partner who understands automated execution at scale. At DGTRA Consultancy, we design and manage the automated pipelines that allow global retail, hospitality, and commercial brands to deploy portfolios with total speed and absolute precision.
From deep programmatic asset standardization within our BIM Consulting & Management Services to building operational threads for Owner-Operators Digital Solutions, we help you turn complex construction variables into a repeatable, margin-protecting science.